This project represents HERITAGE’s integrated approach to architecture and construction, delivering a refined workplace that aligns with modern corporate standards and long-term operational needs.
The CT Group Holding Headquarters is a contemporary corporate workspace designed to reflect the company’s professional identity while supporting efficient daily operations. Located in the vibrant business environment of San Francisco, the 2,500 sqft facility was developed to combine architectural elegance with practical functionality.
Briefs & Objectives
CT Group Holding required a new headquarters that could serve both as an operational office and a representation of the company’s brand image. The project involved architectural planning and full construction delivery, with a focus on creating a modern workspace that enhances productivity, flexibility, and corporate presence.
Objectives
Create a modern and professional headquarters environment.
Optimize the use of the 2,500 sqft office space.
Ensure structural reliability and construction quality.
Workspace that reflects the company’s corporate identity.
Complete the project within a defined timeline and budget.
Our Philosophy & Solutions
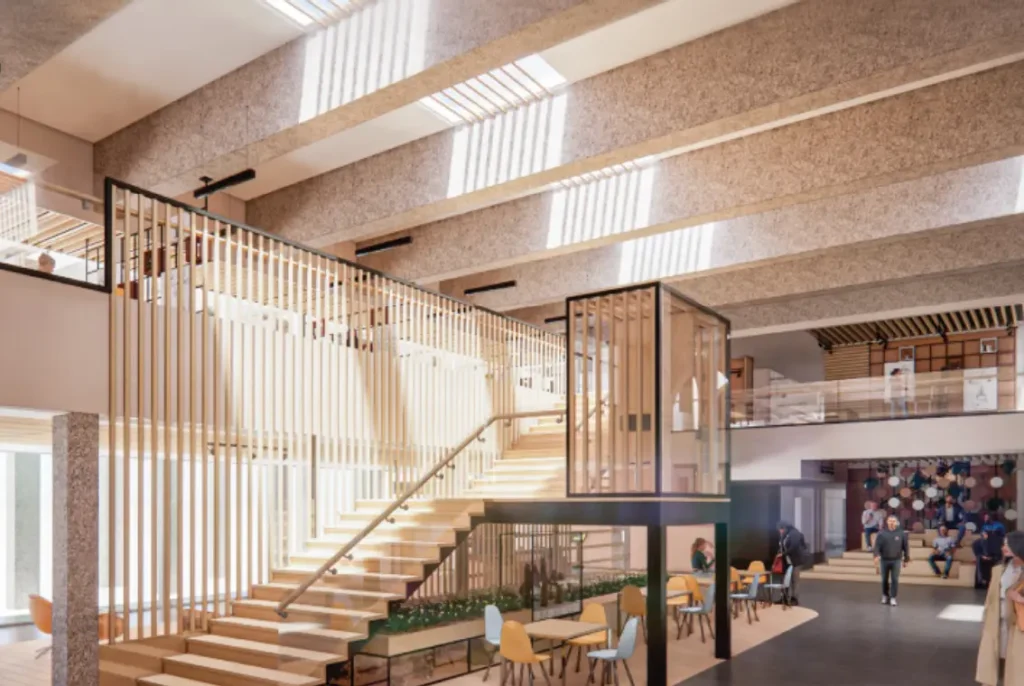
Through a collaborative design and construction process, we carefully analyzed spatial requirements, workflow patterns, and functional priorities to develop an architectural concept that supports both productivity and comfort. The layout was optimized to provide a clear circulation flow, well-defined working zones, and a welcoming reception area that strengthens the company’s professional image.
Key Features
This project highlights thoughtful architectural planning, efficient space utilization, and durable construction solutions, creating a modern headquarters that supports productivity, functionality, and a strong corporate presence.
Create a modern and professional headquarters environment.
Optimize the use of the 2,500 sqft office space.
Ensure structural reliability and construction quality.
Workspace that reflects the company’s corporate identity.
Complete the project within a defined timeline and budget.